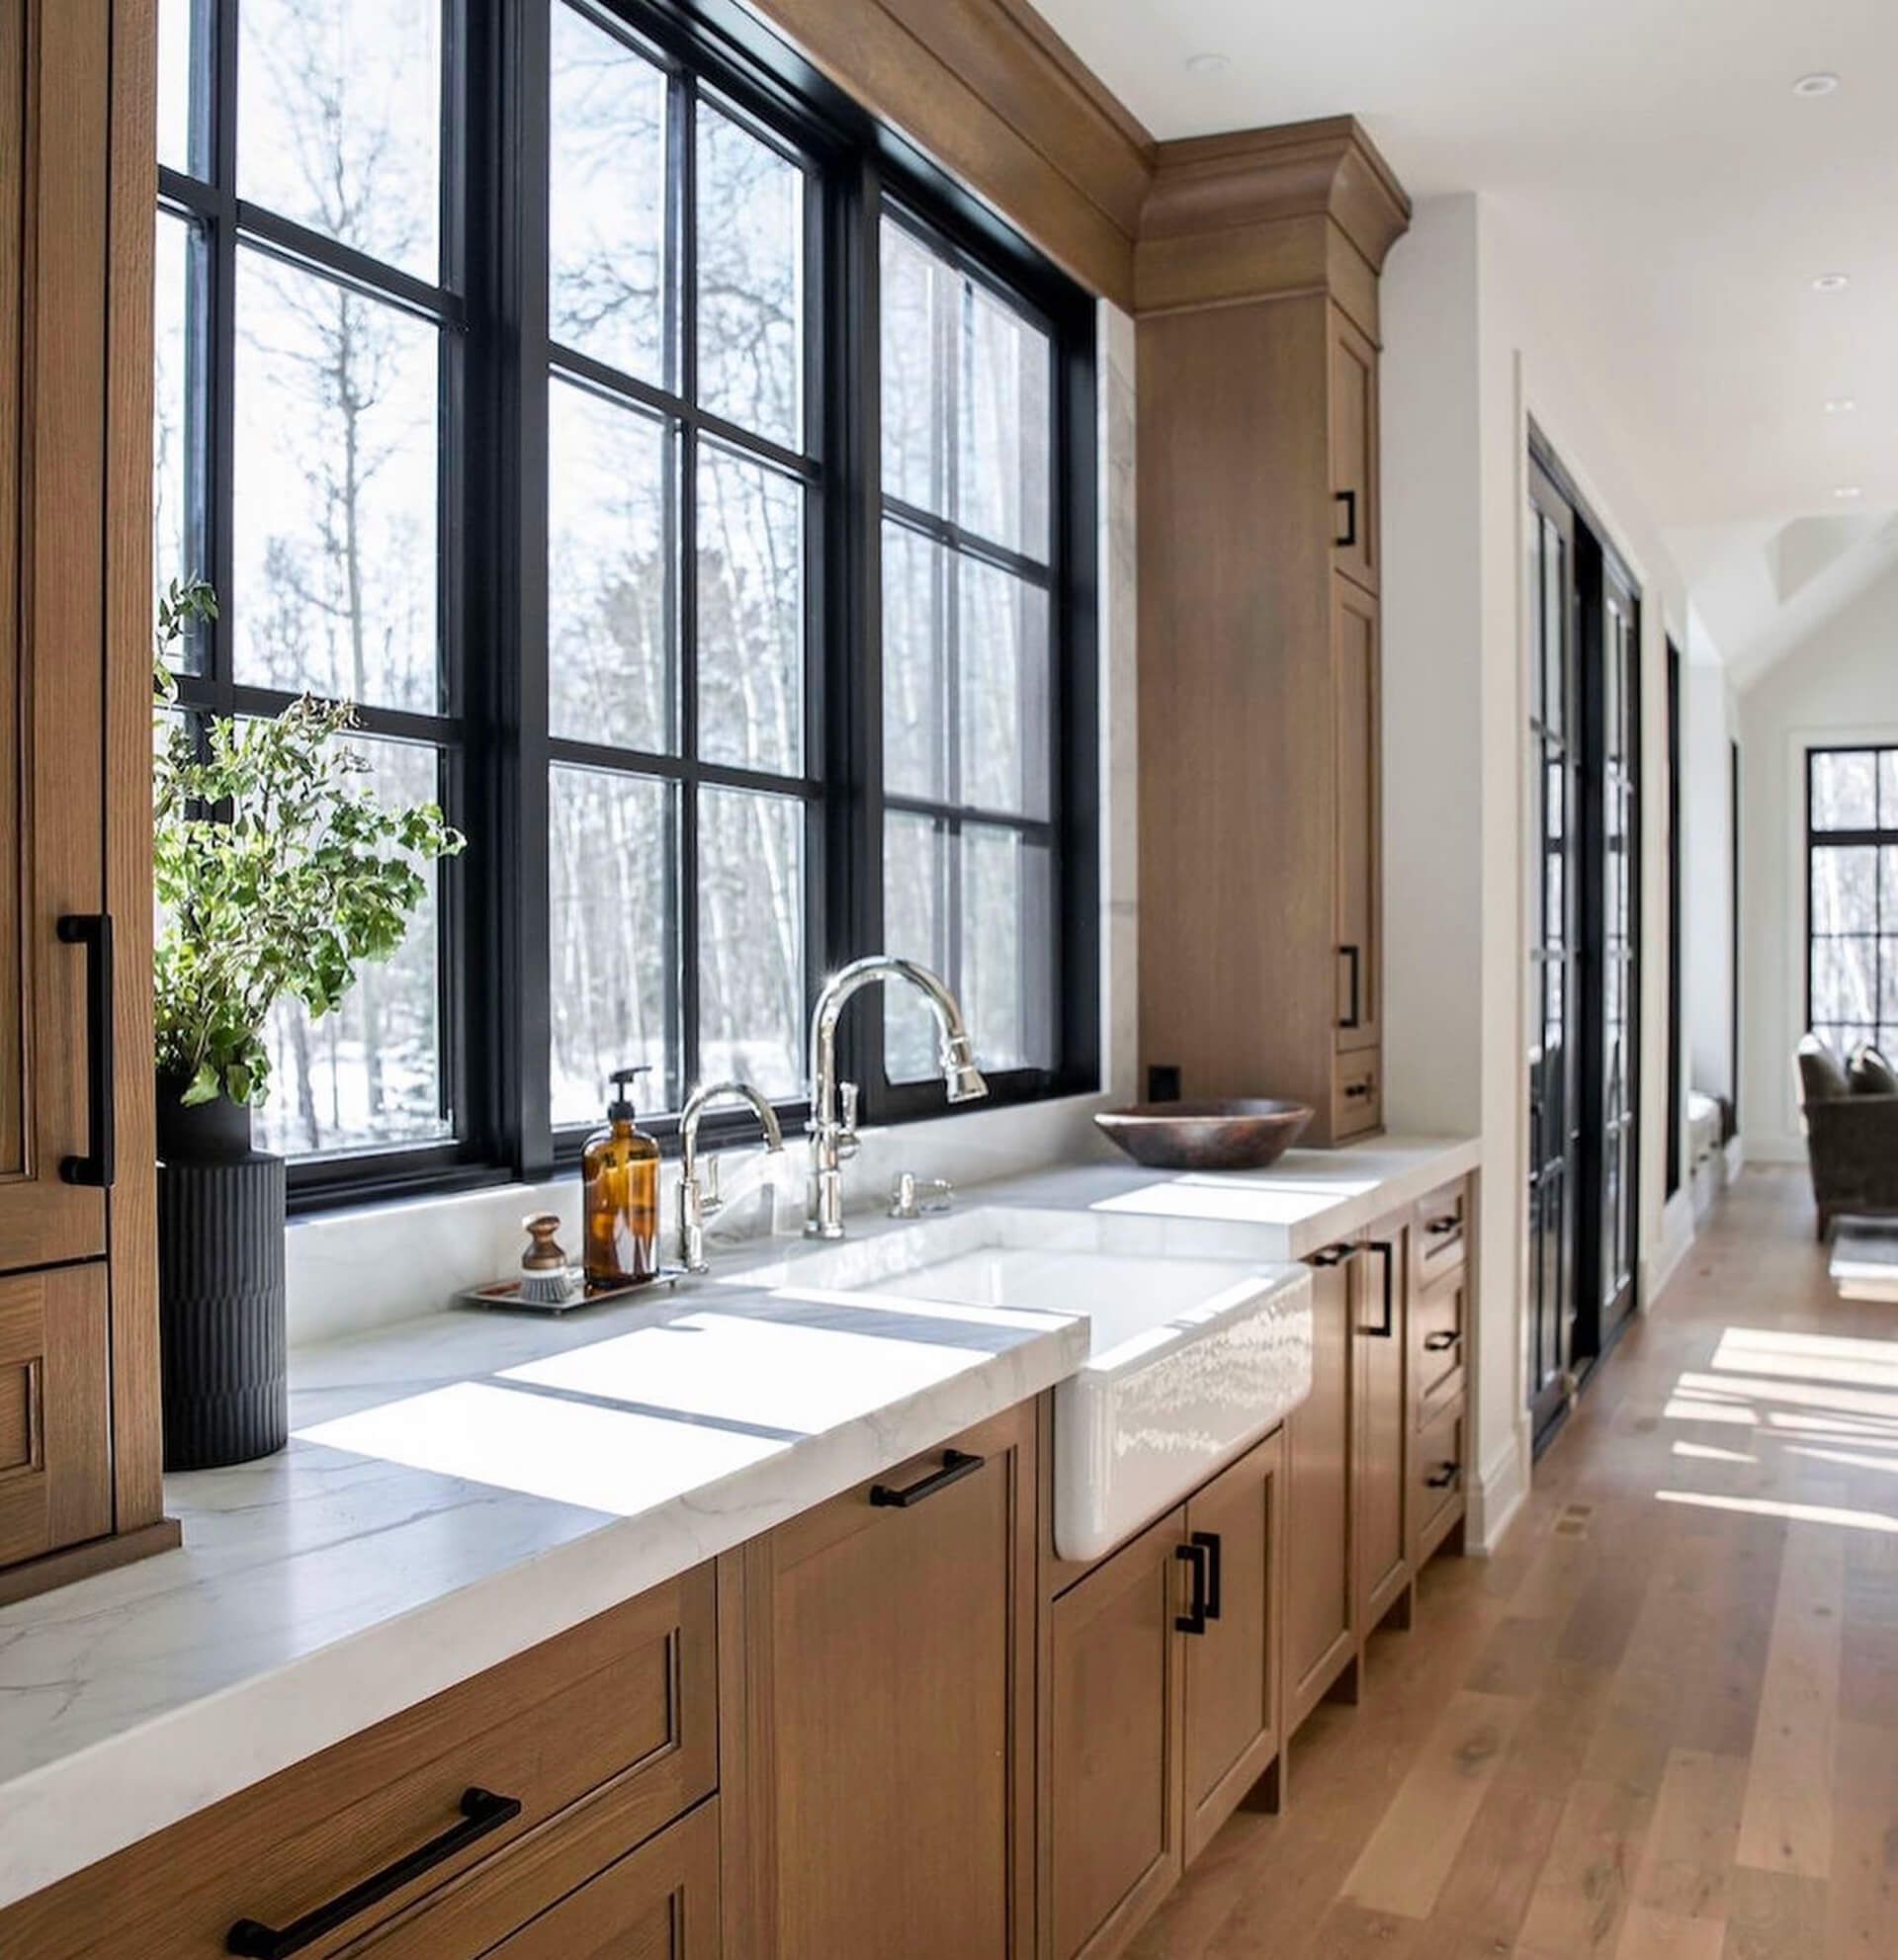
135 Harvest Drive

Hayden, CO 81639
Beds
3
Baths
3
Square Ft.
1,782
$540,000
Views, walkability, and a well-maintained home to boot. Perched on the hillside of Yampa View Estates, 135 Harvest Dr. offers 3 bedrooms, 2.5 baths and 1,782 square feet. A spacious living room, with vaulted ceilings and radiant floor heat, opens to a large kitchen with dining area, and an oversized… Read MoreRead Less
Courtesy of Dianne Bertini, The Group Inc. (970) 870-8800
Listing Snapshot
Days Online
129
Last Updated
Property Type
SingleFamilyResidence
Beds
3
Full Baths
2
Partial Baths
1
Square Ft.
1,782
Lot Size
0.17 Acres
Year Built
2002
MLS Number
S1069720
Property Location Map
Additional Details
Property Access
Road Surface: Paved
Appliances & Equipment
Dishwasher, Disposal, GasRange, GasWaterHeater, MicrowaveHoodFan, Microwave, Refrigerator, Dryer, Washer
Basement
ExteriorEntry, WalkOutAccess, Finished
Building
Built in 2002, Living area: 1782.0, Levels: Two, MultiSplit, Construction Materials: Frame
Community
None
Energy Saving
Verification Type: Unknown
Exterior Features
Patio/Porch Features: Patio
Floors
Carpet, LuxuryVinyl, LuxuryVinylTile, Tile
Garage
2 spaces
Heating
Radiant
Home Owner's Association
Association Fee: $0
Interior Features
CeilingFans, EatInKitchen, HighCeilings, HotTubSpa, LaminateCounters, PrimarySuite, Pantry, VaultedCeilings, WalkInClosets
Laundry
InUnit
Lot
0.17 acres, SeeRemarks
Parking
Attached, Garage, HeatedGarage, OffStreet
Pets Policy
Allowed: Yes
Property
Resale, Other structures: Sheds, City, Mountains, Valley
Roof
Composition
Sewer
Connected, PublicSewer
Taxes
Parcel Number: R8167421, Annual Amount: $4,610.76, Tax Block: 00, Legal Description: LOT 3 YAMPA VIEW ESTATES, Lot: 3, Year: 2025, Zoning description: Single Family
Utilities
ElectricityAvailable, SewerAvailable, TrashCollection, WaterAvailable, CableAvailable, SewerConnected, Water Source: Public

Find The Perfect Home

'VIP' Listing Search

Whenever a listing hits the market that matches your criteria you will be immediately notified.

Join The List
Mortgage Calculator

Source: AgentFire

Monthly Payment
$0
Sandy Brenenstuhl
Agent profile image

Schools In The Area

Check out nearby schools with ratings and contact info.

Similar Listings

View More Listings

The information being provided is for the consumers' non-commercial, personal use and may not be used for any purpose other than to identify prospective properties consumer may be interested in purchasing. The information provided is not guaranteed and should be independently verified. You may not reprint or redistribute the information, in whole or in part, without the expressed written consent of Altitude REALTORS®.